Accessibility Project
This page will have all the information about our journey to a more accessible church.
You can view the full video transcript here.
Project Steps
2021-2022
In late 2021-2022 the Priest, at the time, Rev. Sarah Shaw, Tom Ogilvie, our Property Convener and Rona Finlayson, our Vestry Secretary, did an accessibility audit on Christ Church. They identified areas that required changes. They identified the need for the steps outside the Sacristy to be highlighted and the need for a sturdy handrail to be installed providing 2 handrails.
All areas where there were steps were covered with highlighter tape and exterior steps painted yellow.
We also looked at a better form of wheelchair access as it is not ideal to have ramps that are only put down when someone in a wheelchair arrives to worship. We also looked at providing an accessible toilet.
Tom explained of a previous ramp and a decision was made to try this again. Unfortunately, the ramp that was made had to be folded down, was very heavy and was thought to be a health and safety issue and was eventually removed.
2023
In 2023 Rona Finlayson, with the support of Rev. Sarah Shaw approached vestry and asked if they would consider making the church more accessible. Due to financial constraints and the feeling, we were already accommodating wheelchair users, the vestry did not agree.
We kept accessibility on our Vestry agenda and continued to make the case for a more accessible and dignified entry and an accessible toilet for those with mobility issues/walking aids and those in wheelchairs.
2024
In 2024 Vestry agreed for us to look at the possibilities and we arranged for a highly recommended architect to look at our options.
Alan Thomson from Lee Boyd Architects in Edinburgh came for a couple of visits and discussions around the best way of achieving this.
We also received a visit from The Very Rev. Dean Frances Burberry, who has been very helpful and supportive of the idea. She suggested we might think of entry through the choir vestry.
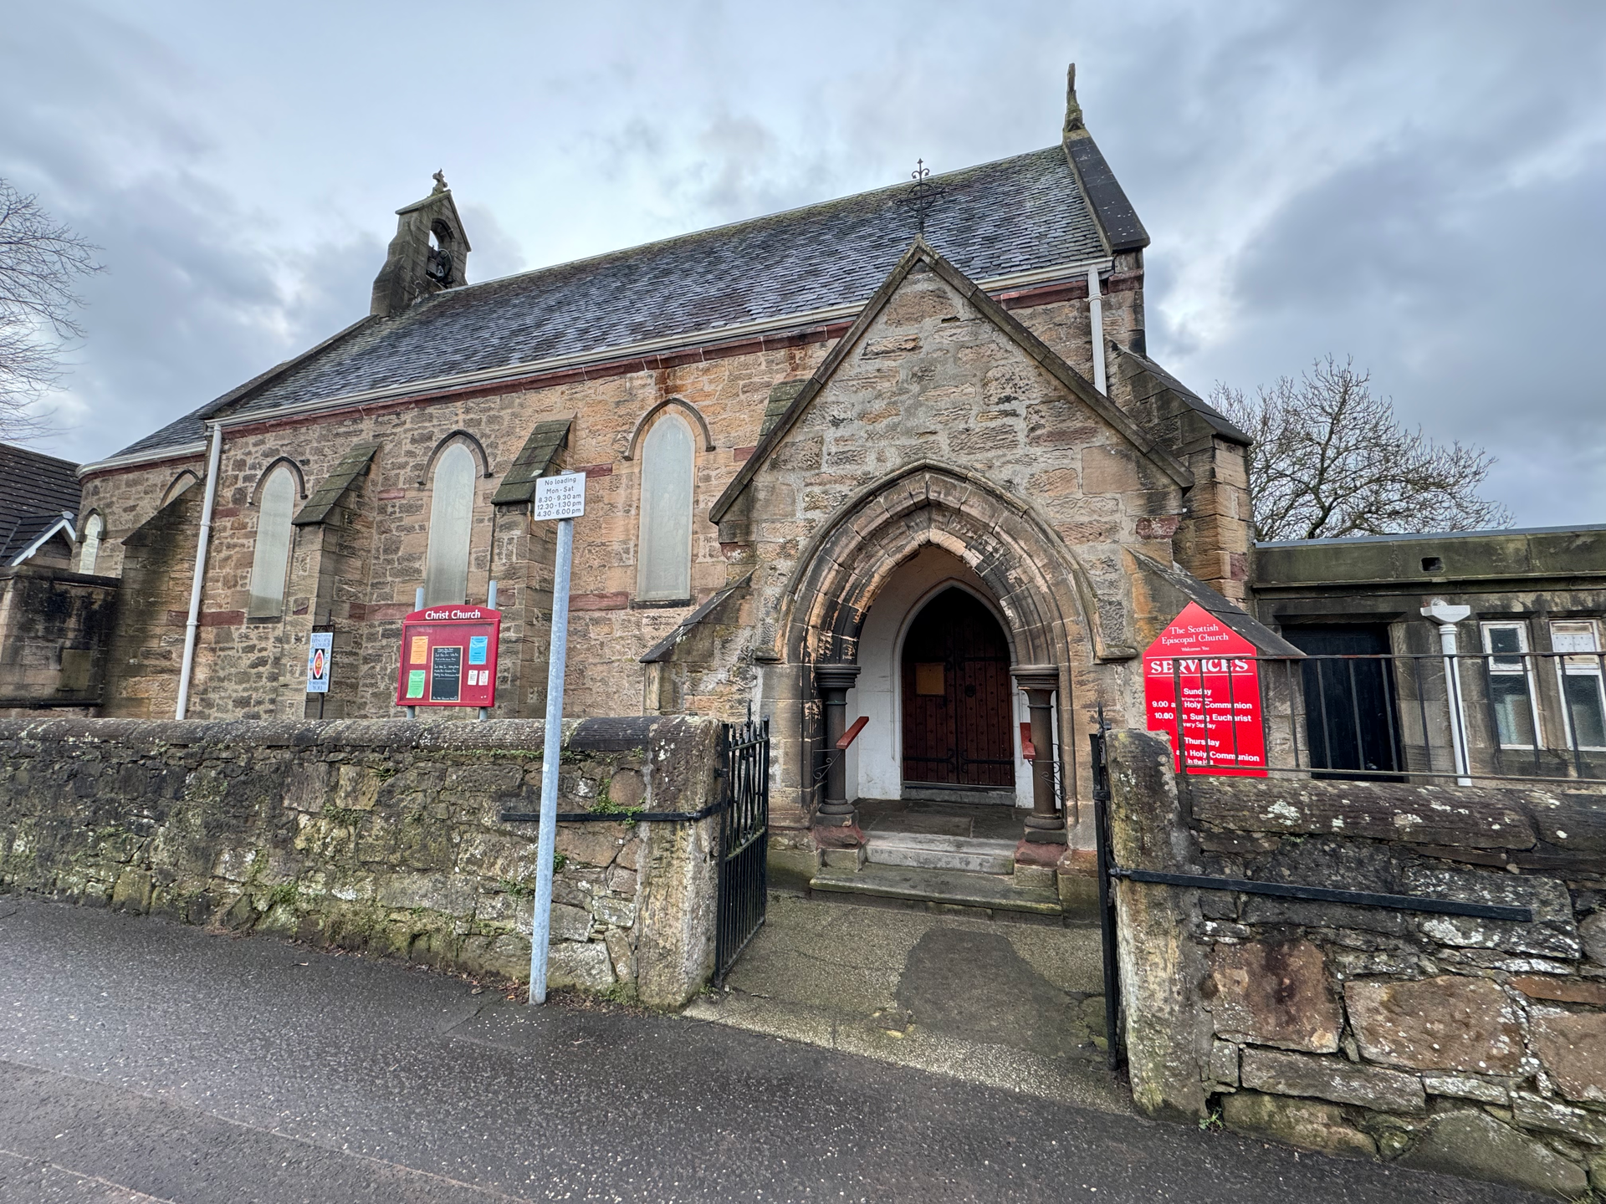
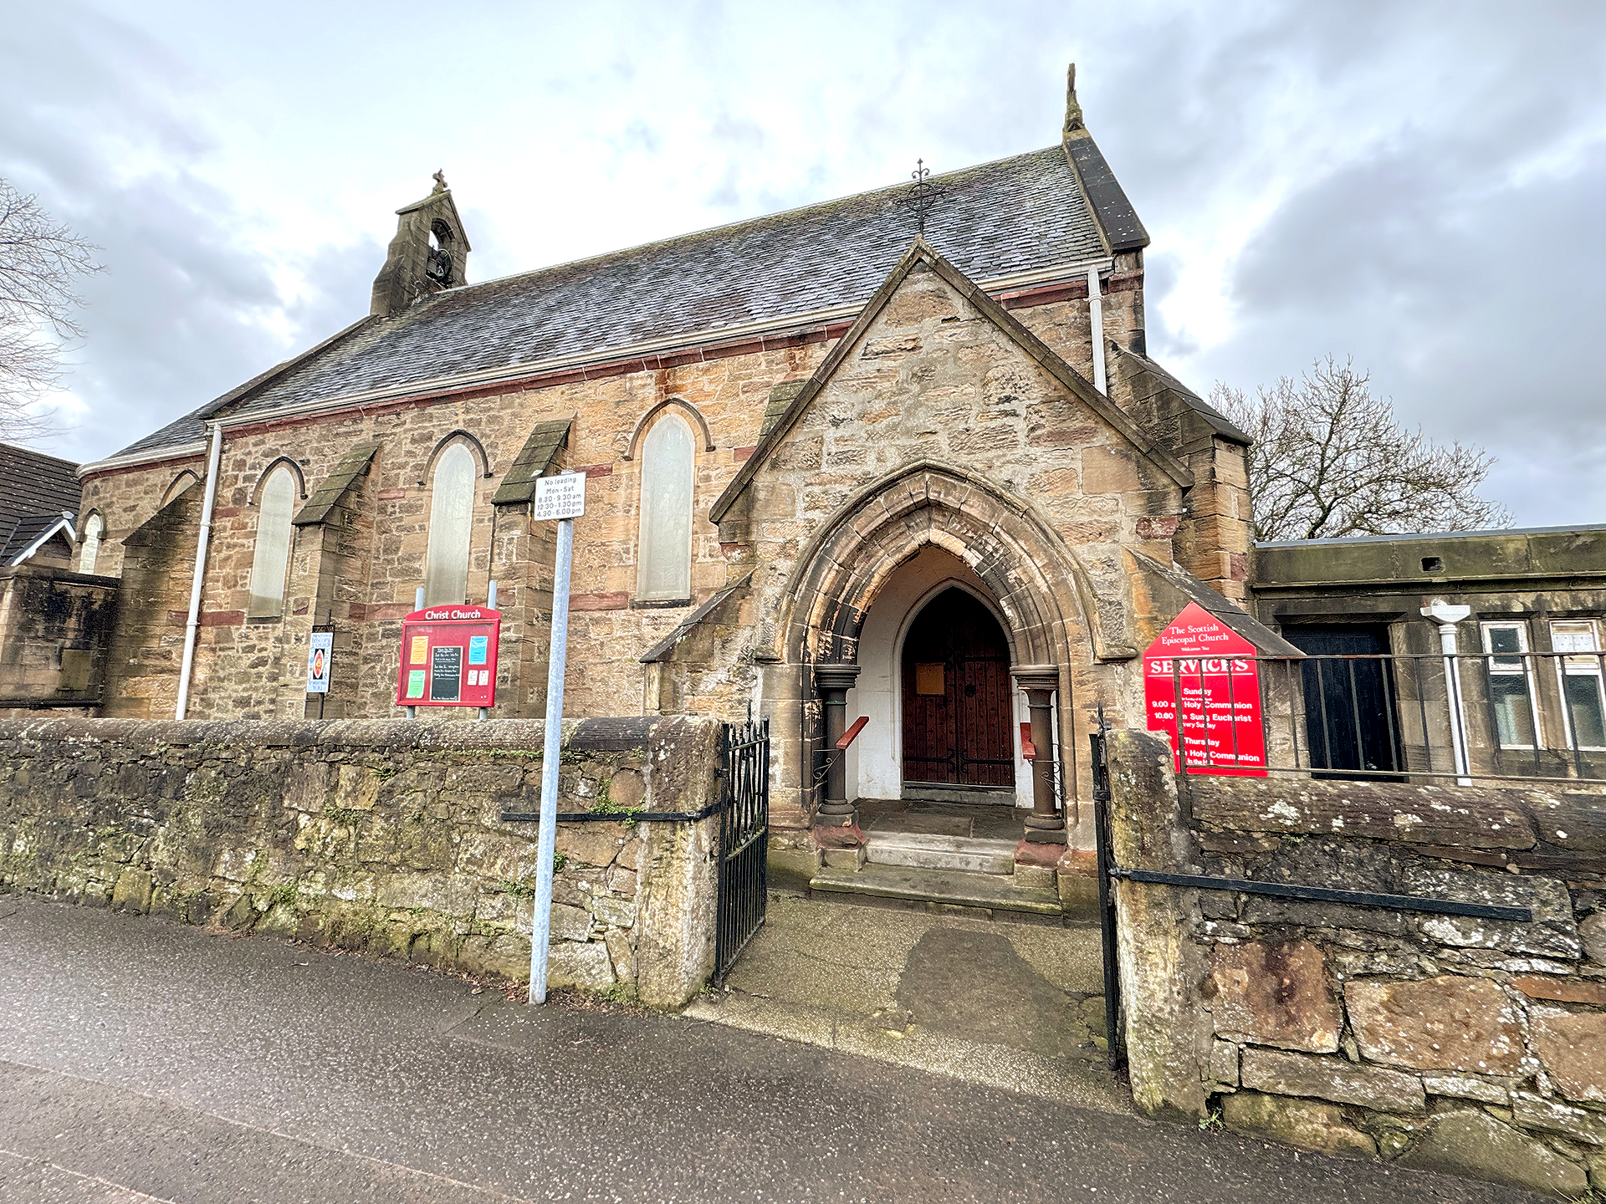
Our main entrance porch has steps taking you into the Church, but the entrance is too near the pavement and the road to have a permanent ramp.
At present we have many members with walking sticks and walking aids who have to make the difficult entry over 3 steps in total to gain entry. We have placed a handle on one side of the door to help them gain a safer entry at present, but it is not ideal.
2025
In 2025 our architect provided drawings/plans showing what would be required.
At present there are 3 steps up into the church from the choir vestry and a low riser lift would be required to take a wheelchair up to Church level.
We then held a consultation with our congregation. All the drawings and plans were made available. Rona Finlayson received questions, feedback and concerns and all of those were noted and addressed. We then applied for permission through a Canon 35 request, including all the plans and drawings along with the request.
We were successful and received permission to go ahead with the project. We also contacted Falkirk Council and were successful in receiving planning permission and a warranty application was also successful.
2026
In 2026 we contacted builders in our area for quotes to enable us to apply for funding for this project.
An application was made to the SEC Buildings Grants Fund and Building Loans Fund. Applications have been made to other resources and we await responses.
2027
Update coming soon
Plans and Drawings